

Blog
How to Calibrate a Conveyor Speed Switch

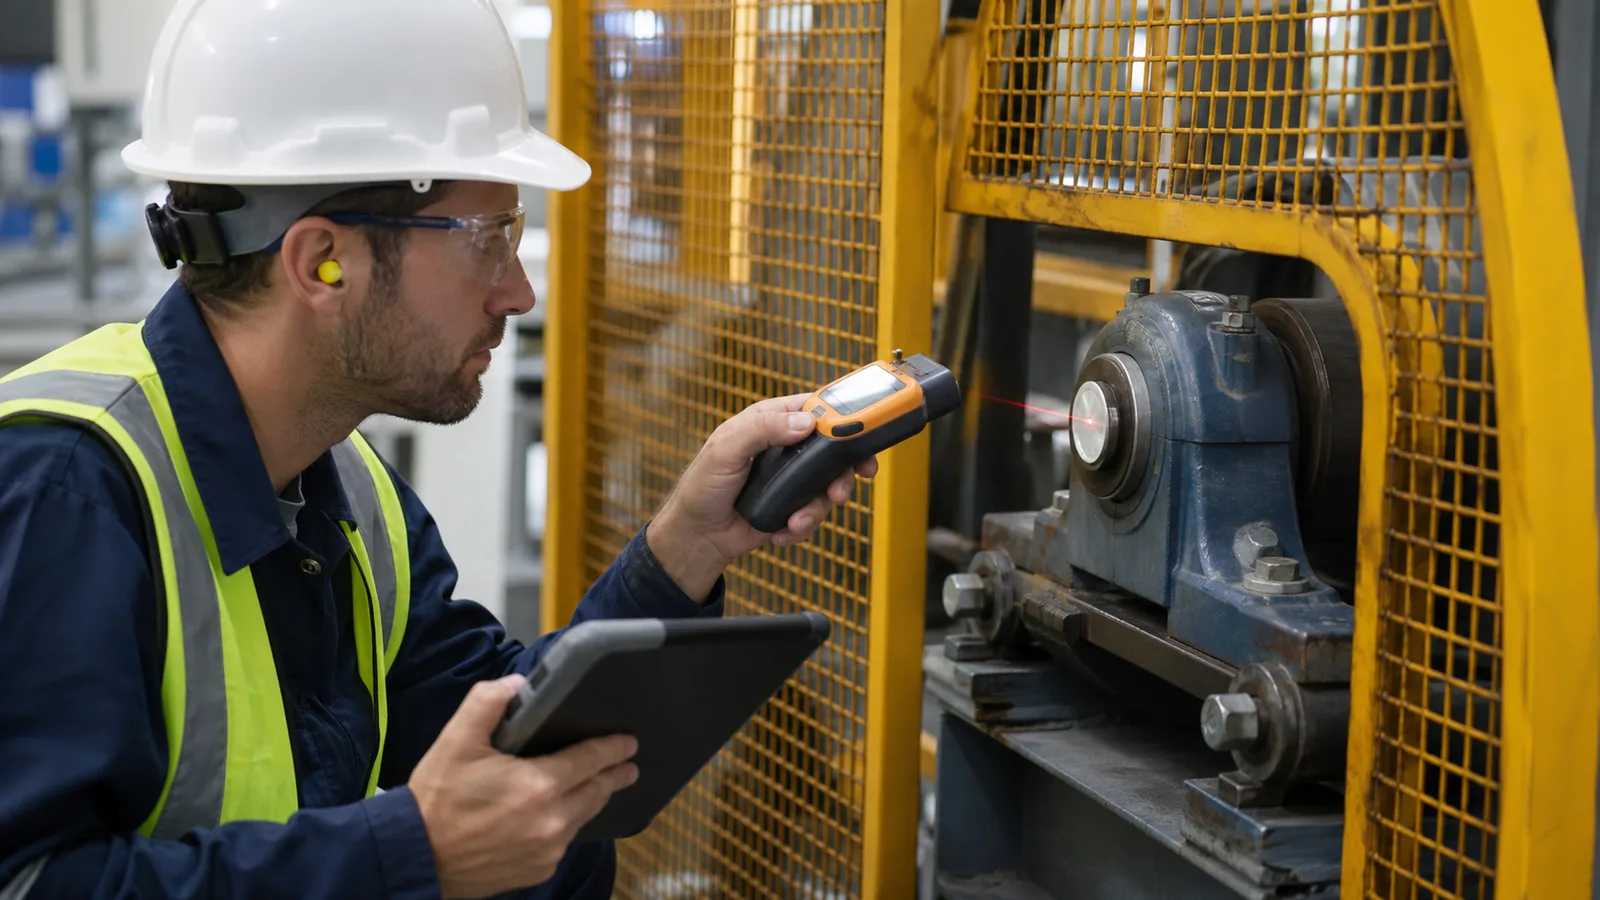
This practical guide examines conveyor speed switch calibration from an engineering, installation and lifecycle perspective.
Reliable speed protection begins with a measured normal speed and known pulse rate, then validates the trip point with a controlled test.
Key takeaways
- Calculate expected frequency before changing settings.
- Use an independent tachometer or trusted speed reference.
- Verify the complete process response, not only the monitor relay.
Establish the measurement basis
A speed switch interprets pulses, not conveyor intent. Target count multiplied by shaft revolutions determines the input frequency. An incorrect target count, pulley diameter or gearbox assumption can make a percentage setting meaningless.
Identify the monitored shaft, count targets and measure revolutions per minute at normal operating speed. Pulse frequency in hertz equals RPM multiplied by targets per revolution divided by 60. Compare that value with the device display, diagnostic LED or controller count.
Calibration procedure
Use the manufacturer’s instructions and an authorized test plan that keeps personnel clear of moving equipment.
- Inspect target condition, sensor gap, bracket rigidity and wiring.
- Run at a stable known speed and record independent RPM plus monitor frequency.
- Set or learn the normal-speed reference according to the device method.
- Configure the allowable underspeed or overspeed threshold and time delay.
- Create a controlled test condition and confirm alarm, trip and upstream interlock response.
Choosing a trip threshold
The threshold must separate normal process variation from harmful slip or stall. A variable-speed conveyor may need a speed reference from the drive rather than one fixed value. Delay filters short transients but also allows an abnormal condition to persist, so its consequence must be evaluated.
- Minimum commanded production speed.
- Acceleration time at the maximum expected load.
- How rapidly a chute can plug if the belt slows.
- Pulley slip and mechanical failure modes the sensor must detect.
- Controller scan, filtering and final stopping time.
Calibration errors
A switch that passes at one production rate can fail when the drive operates across a wider range or after target changes.
- Calibrating from motor nameplate speed instead of the monitored shaft.
- Using a handheld reading before the conveyor reaches steady state.
- Increasing the delay to hide an unstable sensor signal.
- Failing to update settings after a pulley, gearbox or target modification.
- Testing relay operation without verifying feeder shutdown and alarm indication.
Documenting and maintaining calibration
Record device model, sensor location, gap, target count, reference speed, normal frequency, threshold, delays and observed response. This baseline makes future troubleshooting faster and exposes unauthorized setting changes.
- Seal or password-protect settings where available.
- Inspect the target and bracket before periodic proof tests.
- Compare live speed with process throughput trends.
- Recalibrate after mechanical or control-system changes.
Specification and verification record
For a repeatable conveyor speed switch calibration decision, retain the approved datasheet, model code, mounting or calibration values, wiring reference and observed functional-test result under the equipment tag. Related terminology such as belt speed sensor, underspeed calibration, conveyor motion switch can describe adjacent search or purchasing language, but it must not be used to assume that devices with different functions are interchangeable.
- Record the normal state and the exact condition that creates alarm or trip.
- Photograph the final installation and nameplate before contamination reduces legibility.
- Link every setting change or replacement to an authorized work order.
- Repeat the relevant proof test after mechanical, electrical or software modification.
Frequently asked questions
How do I calculate sensor frequency from RPM?
Frequency in hertz equals shaft RPM multiplied by targets per revolution, divided by 60.
What underspeed percentage should be used?
There is no universal value; base it on normal speed variation, process consequence, acceleration and the failure mode to be detected.
Can a VFD speed reference replace a shaft sensor?
It indicates commanded or estimated drive speed but may not detect a failed coupling or belt slip; the risk assessment determines whether independent feedback is needed.
When should calibration be repeated?
After target, pulley, gearbox, drive or logic changes and at the interval set by site maintenance and risk procedures.
Engineering note: Always verify the selected switch, wiring method, stopping function and environmental rating against the manufacturer’s current datasheet, the machine risk assessment and the standards enforced at the installation location.